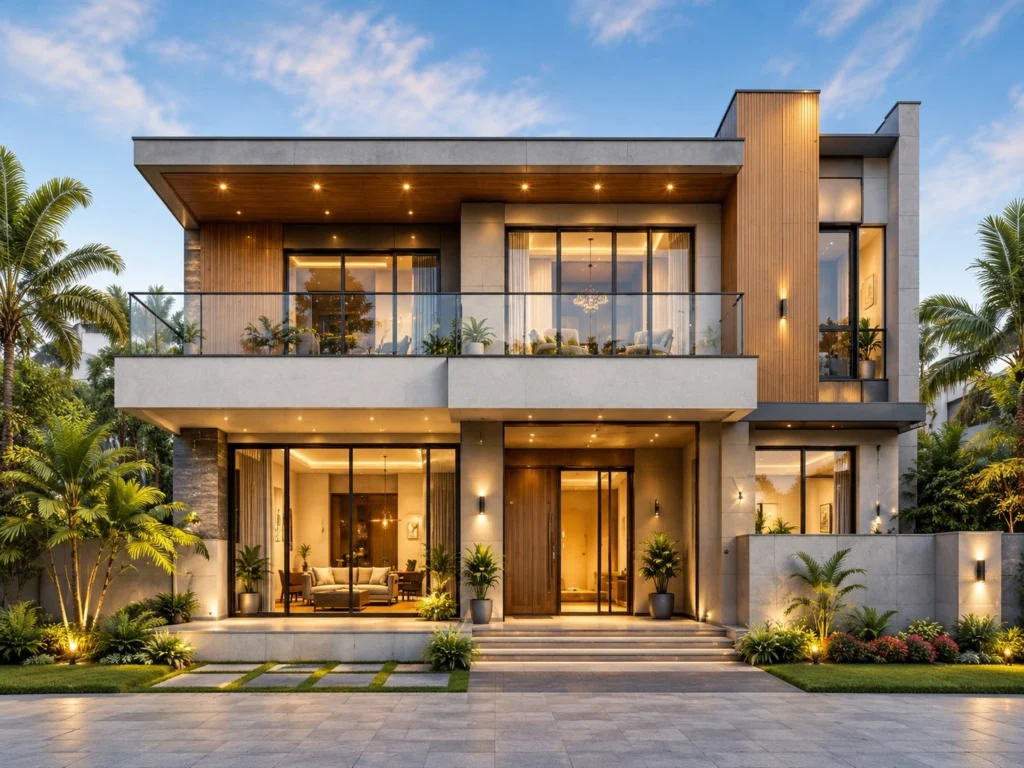

BUILT FOR BETTER LIVING

Better Planning.
Better Homes

Thoughtful home planning clear design, and precise
technical drawings-created before construction begins.

Explore Our Service

OUR SERVICES

Everything You Need to Plan With Confidence.

Home Planning

Functional layouts planned
around the way you live.

2D & 3D Elevation

Clear visual direction before
construction starts.
Structural & MEP Design

Coordinated technical plans
for a smoother build.
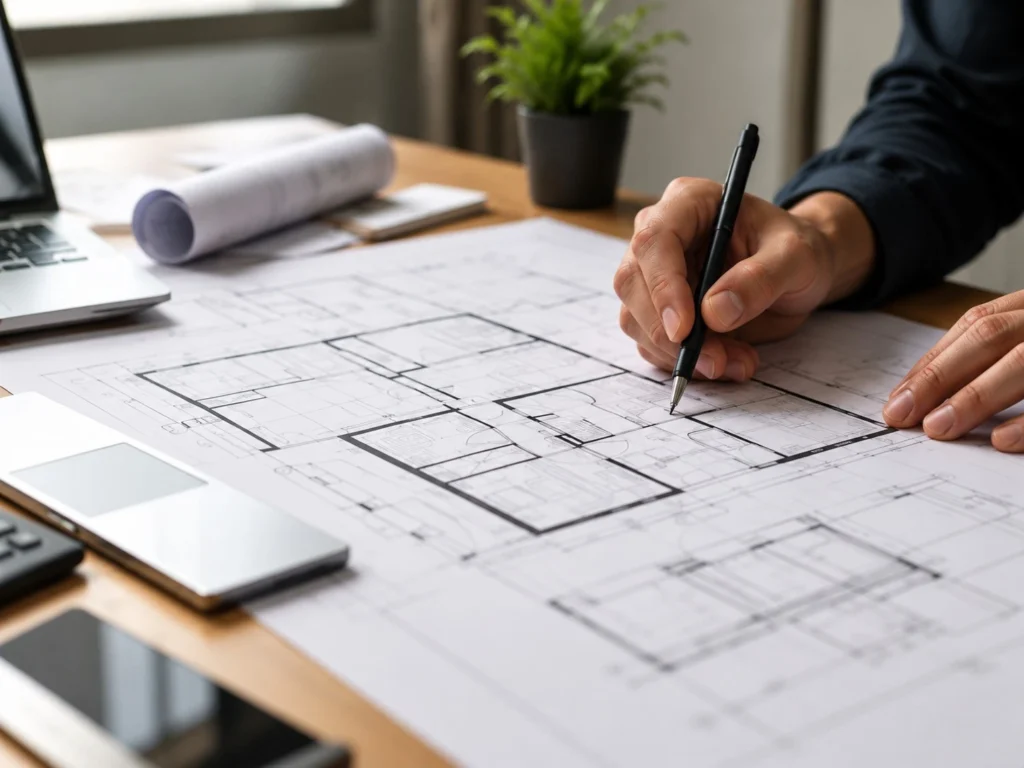
ABOUT BUILTSPACE

Good home begin
with better decisions.

We help home owners turn their ideas into clear accurate,
build-ready plans.From initial concepts to detailed drawings.
We make the planning process simple, transparent and stress-free.

WHY CHOOSE US

Why Homeowners Chosse Builtspace

Thoughtful Planning

Homes designed around
real needs.

Clear Communication

Simple process,
Regular updates.

Practical Solutions

Designs that are beautiful
yet buildable.

Detail-Driven Work

Accurate and coordinated
drawings.

HOW IT WORKS

A Clear Process, From Idea to Plan.

Share Your
Requirements

Tell us about your plot, needs the preferences.

Review the Concept

We prepare initial layouts
and discuss with you.

Refine the Details

We incooporate your feedback
and finalise the design.

Receive Final Plan s

Get complete, build-ready
drawings.
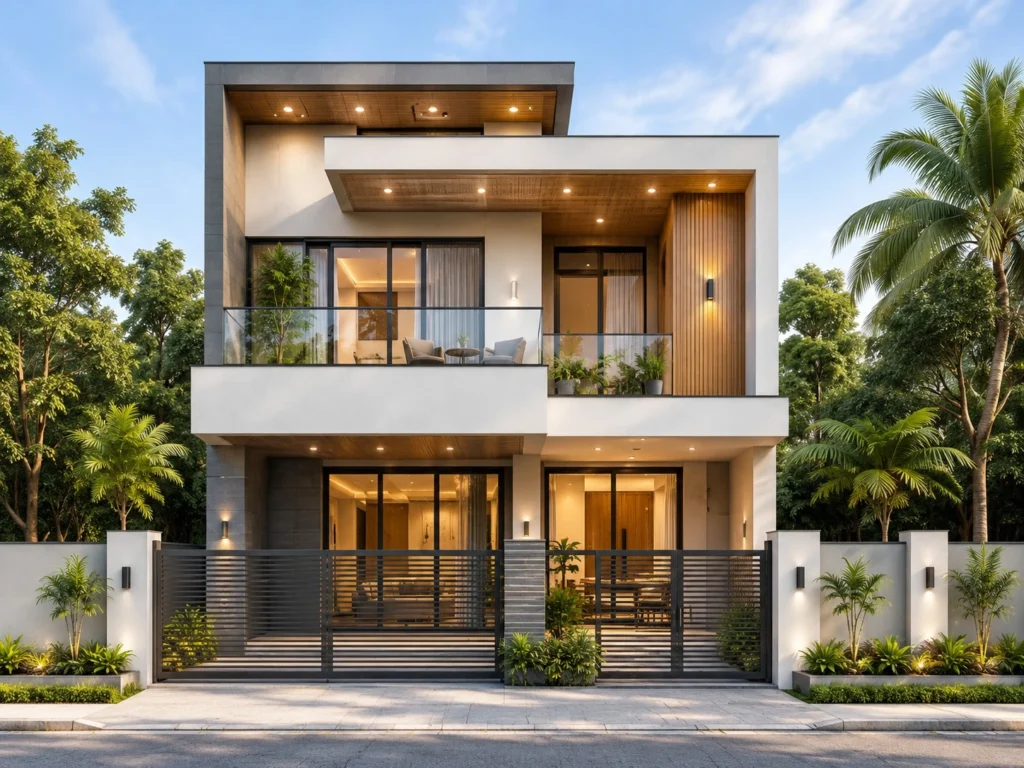
FEATURED PROJECTS

Plans Designed for Real Homes.

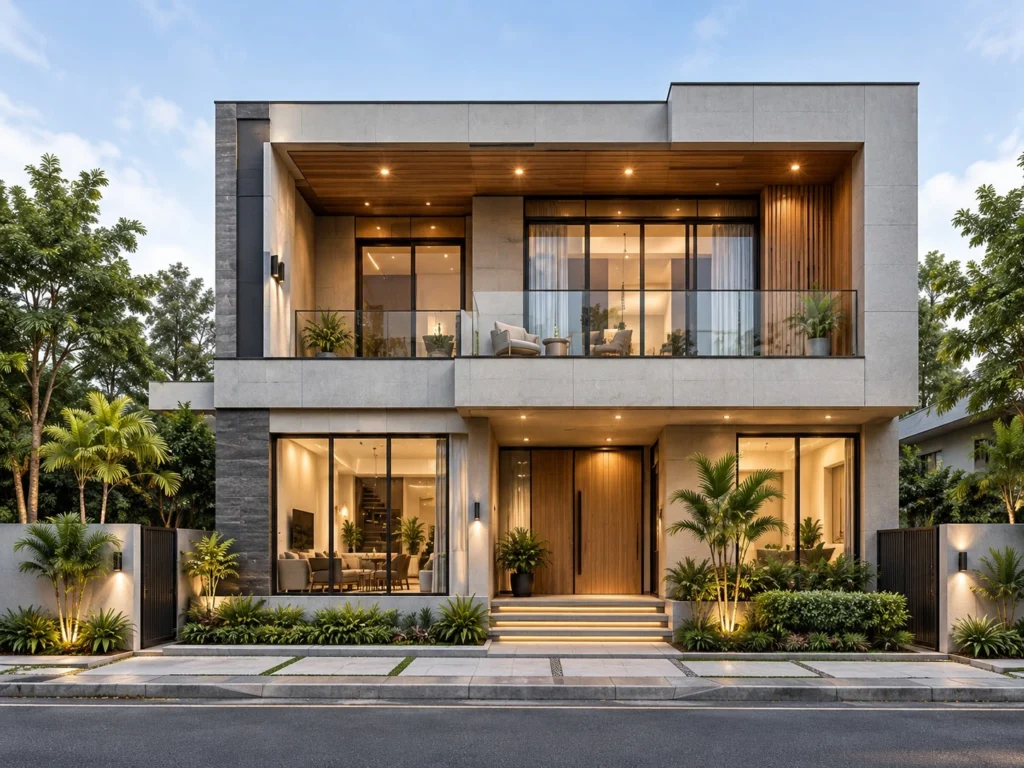
Compact Family Home

Modern design for  everyday living.

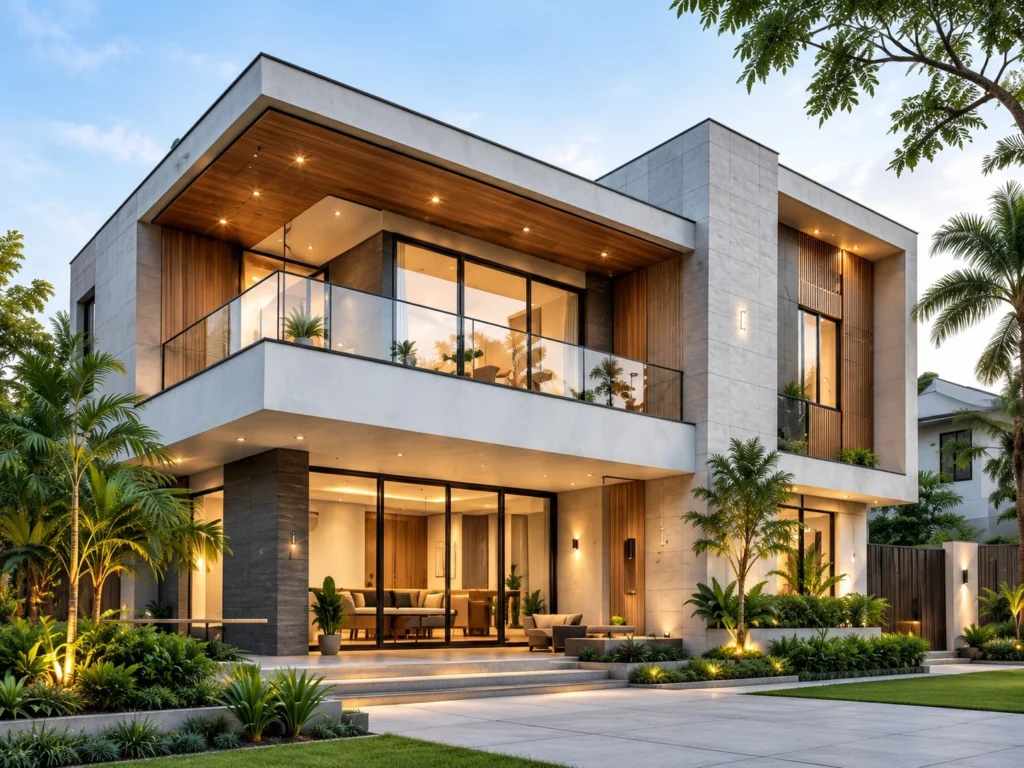
Contemporary Villa

Spacious,Elegant Timeless

Urban Residence

Smart design for city living

TESTIMONIALS

What Our Clients Say

FREQUENTLY ASKED QUESTIONS

Have Questions?
We're Here to Help

Find quick answers to common questions about our
service, process and deleverables.

What services do we provide?

We offer home planning, 2D & 3D elevation design, and structural & MEP design services. Our goal is to provide practical, accurate, and construction-ready drawings tailored to your needs

Yes! We can review your existing floor plan, suggest improvements, and refine the layout to enhance space utilization, functionality, and overall design.

The timeline depends on your project size, design requirements, and complexity. We provide an estimated timeline after discussing your needs and keep you updated throughout the process.

Yes, we provide structural and MEP (Mechanical, Electrical, and Plumbing) design drawings to support safe, efficient, and well-coordinated construction.

Ready to Plan Your Home Better?

Let’s turn your ideas into clear build ready plans.

Scroll to Top