

ABOUT US
Planing Better Home's
One Detail at a Time.
Home / About Us
WHO WE ARE
Residential Design Made Clear and Practical.
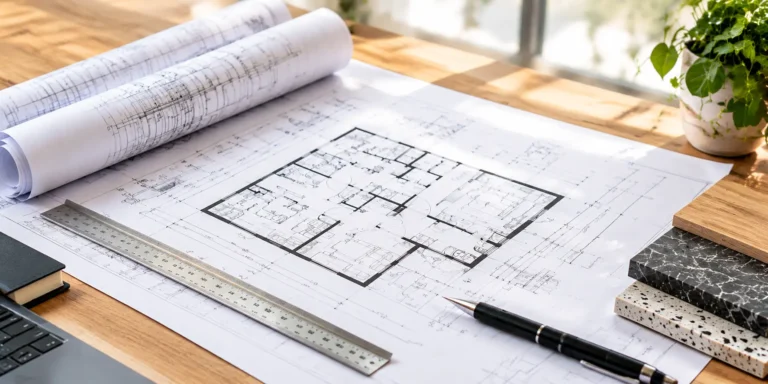
Builtspace studio help homeowners plan their home before construction begins. We combine thoughtful design with practical technical drawings so every important decision is clear from the start.
From layouts and elevations to structural,plumbing and electrical planing. Our services and coordinated to reduce confusion, rework and costly site changes.
Precision in Every Plan
WHAT WE DO
What We Help You Plan

Home Planning
Layouts,floor plans and furniture palnning designed around your lifestyle.

2D & 3D Elevation
Exterior concepts and realistic visualisation before construction.

Structural & MEP Design
structural,plumbing and electriacl drawings prepared for execution.
OUR APPROACH
Designed for Better Decisions Before Construction.
We listen to your requirements, study the plot and coordinateevery drawing so you can more forward with confidence.
- Practical space planning
- Coordinated technical drawings
- Clear revision and approval process
Planning Your Home?
Let’s create clear,coordinated and construction-ready drawings.